
Listing Courtesy of: GARDEN STATE MLS - IDX / Listed By: Karen Casiello, Howard Hanna | Rand Realty - Contact: 973-694-6500
55 Briarwood Rd Wayne Twp., NJ 07470
Coming Soon
$659,000 (USD)
OPEN HOUSE TIMES
-
OPENSun, Nov 112:30 pm - 2:30 pm
Description
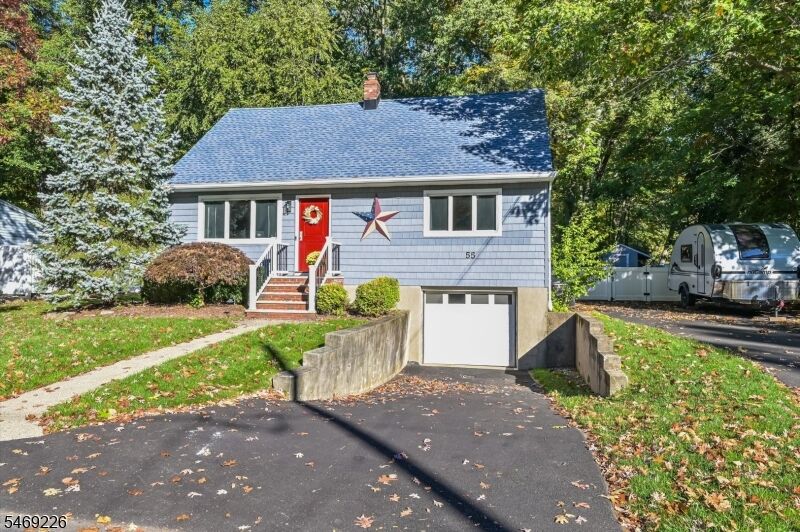
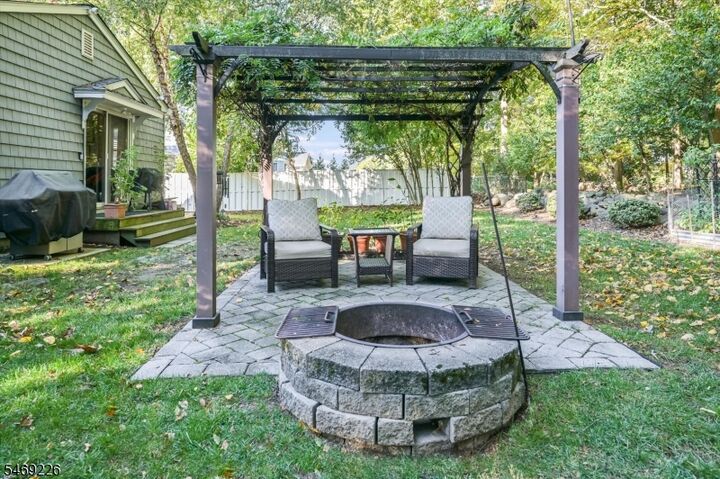
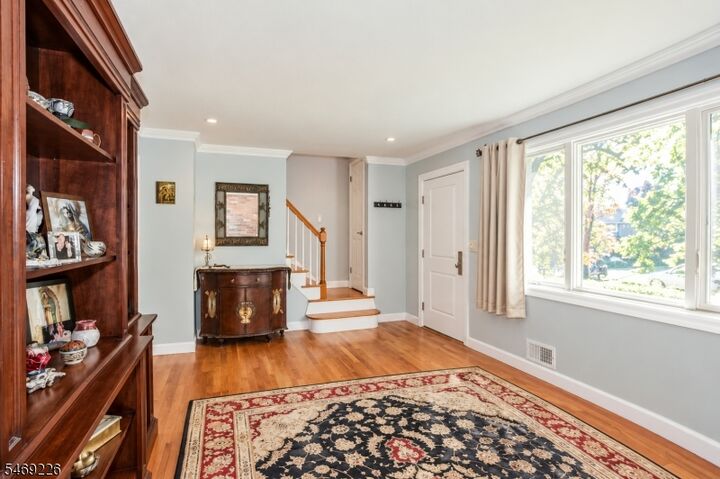
Welcome to this beautiful well maintained 4 bedroom, 2.5 bath cape cod on a corner lot on a quiet residential street n the heart of Wayne. Main level features hardwood floors throughout, a 5 yr. young great working kitchen with custom cabinetry, quartz countertops, an island with pretty complimentary pendant lights, two tone cabinetry, stainless steel appliances and a SS apron sink with an adjoining dining area. An inviting large family room off the kitchen leads to a nicely sized covered deck extending your living space outdoors where you can relax and enjoy the private and peaceful setting. Sliders to yard. Formal living room with brick wall and guest closet. Two bedrooms, an additional updated full bath and an updated powder room complete the first floor. This layout can provide comfortable one level living. The second floor has two additional nicely sized bedrooms and a full newer bath. Unfinished basement with laundry/utility sink and access to the attached one car garage. Large backyard offers privacy with a backdrop of trees running along the rear of the property, a paver patio with wisteria covered pergola & fire pit, a shed & a partially 3/4 vinyl fenced level yard. Brand new driveways offer ample parking. Newer vinyl siding. Two year young roof. This property is part of Lionshead Lake. Located near plenty of shopping, restaurants, public transit, major highway (Rt.23) parks and award winning schools. Don't miss this move in ready home.
MLS #:
4060516
4060516
Taxes
$10,946(2025)
$10,946(2025)
Lot Size
8,712 SQFT
8,712 SQFT
Type
Single-Family Home
Single-Family Home
Year Built
1960
1960
Style
Cape Cod
Cape Cod
County
Passaic County
Passaic County
Listed By
Karen Casiello, Howard Hanna | Rand Realty, Contact: 973-694-6500
Source
GARDEN STATE MLS - IDX
Last checked Oct 22 2026 at 5:43 PM EDT
GARDEN STATE MLS - IDX
Last checked Oct 22 2026 at 5:43 PM EDT
Bathroom Details
- Full Bathrooms: 2
- Half Bathroom: 1
Interior Features
- Carbon Monoxide Detector
- Smoke Detector
Kitchen
- Eat-In Kitchen
- Center Island
Lot Information
- Level Lot
Property Features
- Fireplace: 0
Heating and Cooling
- 1 Unit
- Forced Hot Air
- Ceiling Fan
- Central Air
Basement Information
- Unfinished
- Full
Flooring
- Tile
- Wood
Exterior Features
- Vinyl Siding
- Roof: Asphalt Shingle
Utility Information
- Utilities: Public Water, Gas In Street
- Sewer: Public Sewer
- Fuel: Gas-Natural
School Information
- Elementary School: Ap Terhune
- Middle School: Sch-Colfax
- High School: Wayne Hills
Garage
- Attached Garage
Parking
- See Remarks
- 2 Car Width
- Blacktop
Additional Information: Wayne | 973-694-6500
Location
Estimated Monthly Mortgage Payment
*Based on Fixed Interest Rate withe a 30 year term, principal and interest only
Listing price
Down payment
%
Interest rate
%Mortgage calculator estimates are provided by Howard Hanna Rand Realty and are intended for information use only. Your payments may be higher or lower and all loans are subject to credit approval.
Disclaimer: The data displayed relating to real estate for sale comes in part from the IDX Program of the Garden State Multiple Listing Service, L.L.C. Real Estate listings held by other brokerage firms are marked as IDX Listing.Information deemed reliable but not guaranteed. Listing Data Copyright 2026 Garden State Mulitple Listing Service, L.L.C. All rights reserved
Notice: The dissemination of listings displayed herein does not constitute the consent required by N.J.A.C. 11:5.6.1(n) for the advertisement of listings exclusively for sale by another broker. Any such consent must be obtained inwriting from the listing broker.
This information is being provided for Consumers’ personal, non-commercial use and may not be used for anypurpose other than to identify prospective properties Consumers may be interested in purchasing.
