
Listing by: ONEKEY as distributed by MLS GRID / Listed By: Christina Rowan, Howard Hanna | Rand Realty - Contact: 845-294-3100
10 Tanglewood Drive Goshen, NY 10924
Active (1 Days)
$598,000 (USD)
OPEN HOUSE TIMES
-
OPENSat, Jun 612 noon - 2:00 pm

Description
MLS #:
998342
998342
Taxes
$9,468(2026)
$9,468(2026)
Lot Size
0.34 acres
0.34 acres
Type
Single-Family Home
Single-Family Home
Year Built
1972
1972
Style
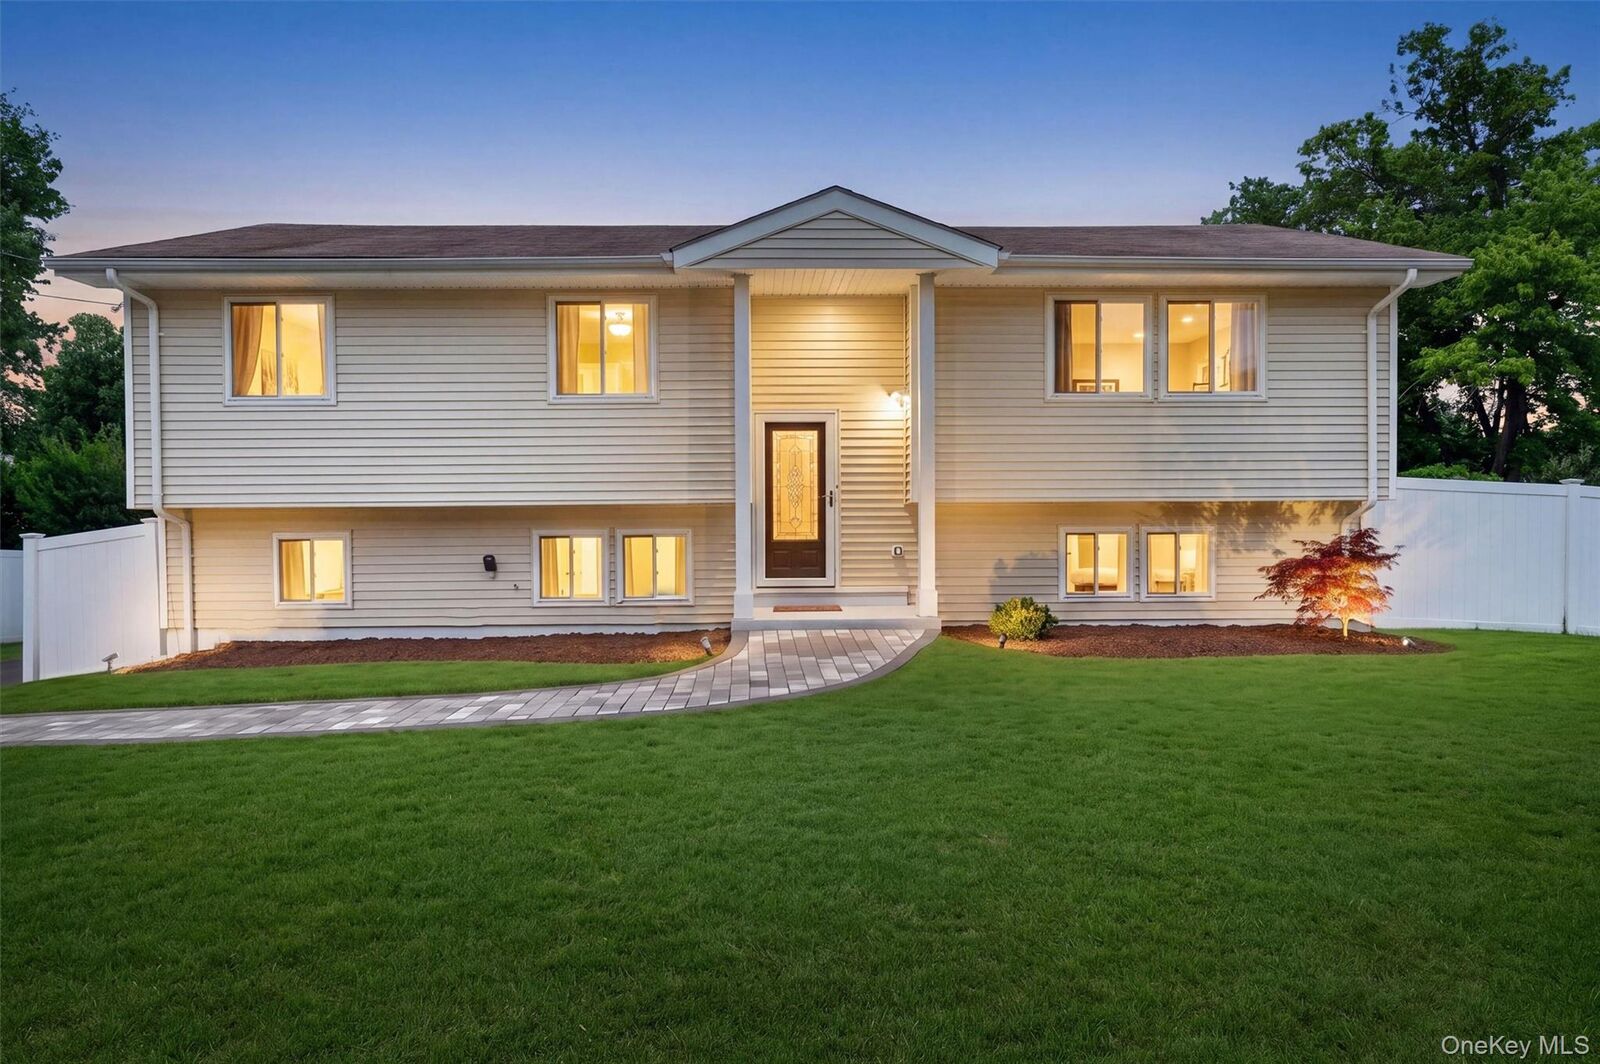
Raised Ranch
Raised Ranch
School District
Goshen
Goshen
County
Orange County
Orange County
Listed By
Christina Rowan, Howard Hanna | Rand Realty, Contact: 845-294-3100
Source
ONEKEY
Last checked May 30 2026 at 8:01 PM EDT
ONEKEY
Last checked May 30 2026 at 8:01 PM EDT
Bathroom Details
- Full Bathroom: 1
- Half Bathroom: 1
Interior Features
- Entrance Foyer
- Granite Counters
- Storage
- Kitchen Island
- First Floor Bedroom
- Formal Dining
- First Floor Full Bath
- Ceiling Fan(s)
- Recessed Lighting
Kitchen
- Dishwasher
- Oven
- Refrigerator
- Gas Water Heater
Subdivision
- Arcadia Hills
Lot Information
- Level
- Cleared
- Near Public Transit
- Near School
- Near Shops
- Back Yard
- Front Yard
Heating and Cooling
- Natural Gas
- Baseboard
- Ductless
Basement Information
- Full
- Finished
Utility Information
- Utilities: Trash Collection Private, Electricity Connected, Natural Gas Connected, Sewer Connected, Water Connected
- Sewer: Public Sewer
School Information
- Elementary School: Scotchtown Avenue
- Middle School: C J Hooker Middle School
- High School: Goshen Central High School
Parking
- Driveway
- Garage
Living Area
- 1,932 sqft
Additional Information: Goshen | 845-294-3100
Location
Estimated Monthly Mortgage Payment
*Based on Fixed Interest Rate withe a 30 year term, principal and interest only
Listing price
Down payment
%
Interest rate
%Mortgage calculator estimates are provided by Howard Hanna Rand Realty and are intended for information use only. Your payments may be higher or lower and all loans are subject to credit approval.
Disclaimer: Square footage is based on information available to agent, including County records. Information has not been verified by agent and should be verified by buyer.
Based on information submitted to the MLS GRID as of 5/30/2026 16:01. All data is obtained from various sources and may not have been verified by broker or MLS GRID. Supplied Open House Information is subject to change without notice. All information should be independently reviewed and verified for accuracy. Properties may or may not be listed by the office/agent presenting the information.

The sun-drenched main level welcomes you with an inviting open flow designed for both comfortable everyday living and effortless entertaining. A spacious living room and dining area connect seamlessly to the kitchen featuring granite countertops, island, stainless steel appliances, and sliding glass doors that lead directly to the deck creating the perfect indoor-outdoor lifestyle for summer gatherings, morning coffee, or relaxing evenings overlooking the backyard. Three spacious bedrooms and a full bathroom complete the main level, offering both comfort and functionality.
The finished lower level offers exceptional flexibility and expands the home’s living space with a large family room ideal for movie nights, recreation, or hosting guests. Complete with an additional bedroom, bathroom, laundry/utility area, and direct access to the garage, this versatile level is perfectly suited for multi-generational living, an in-law setup, guest accommodations, a home office, or private retreat space. Ductless mini-split air conditioning units provide added comfort and energy efficiency throughout.
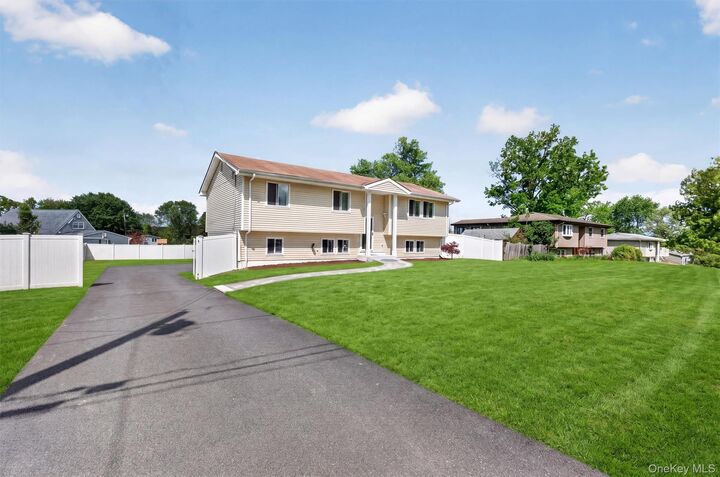
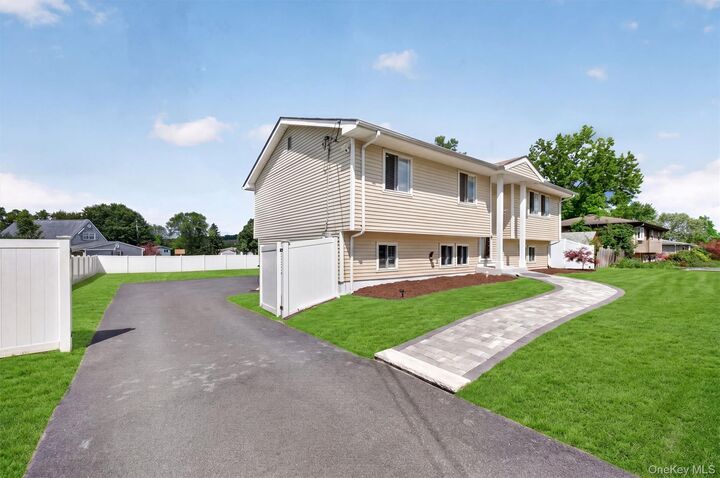
Step outside to enjoy the oversized fenced level backyard… a blank canvas offering endless potential for a pool, outdoor entertaining spaces, gardens, play areas, or the private backyard oasis you’ve always envisioned. The spacious deck overlooks the property and serves as the perfect extension of the home for gatherings, barbecues, or simply unwinding after a long day. A one-car garage and ample driveway parking add everyday convenience.
Ideally located for commuters and lifestyle seekers alike, this home offers the perfect balance of suburban tranquility and accessibility. Just minutes from shopping, schools, hospitals, Route 17, I-87, NYC transportation, and the charming historic Village of Goshen, you’ll also enjoy close proximity to some of the Hudson Valley’s most popular destinations including LEGOLAND New York Resort, local farmers market, restaurants, wineries, and outdoor recreation. Approximately 55 minutes to NYC, this location truly offers the best of both worlds.
Modern touches, flexible living space, municipal services, and an unbeatable location—this move-in-ready home delivers exceptional value and lifestyle in one complete package.