
Listing by: ONEKEY as distributed by MLS GRID / Listed By: Karen Taphorn, Howard Hanna | Rand Realty - Contact: 845-928-9691
42 Summer Set Drive Montgomery, NY 12549
Active (0 Days)
$345,000 (USD)
OPEN HOUSE TIMES
-
OPENSun, Nov 2212 noon - 2:00 pm

Description
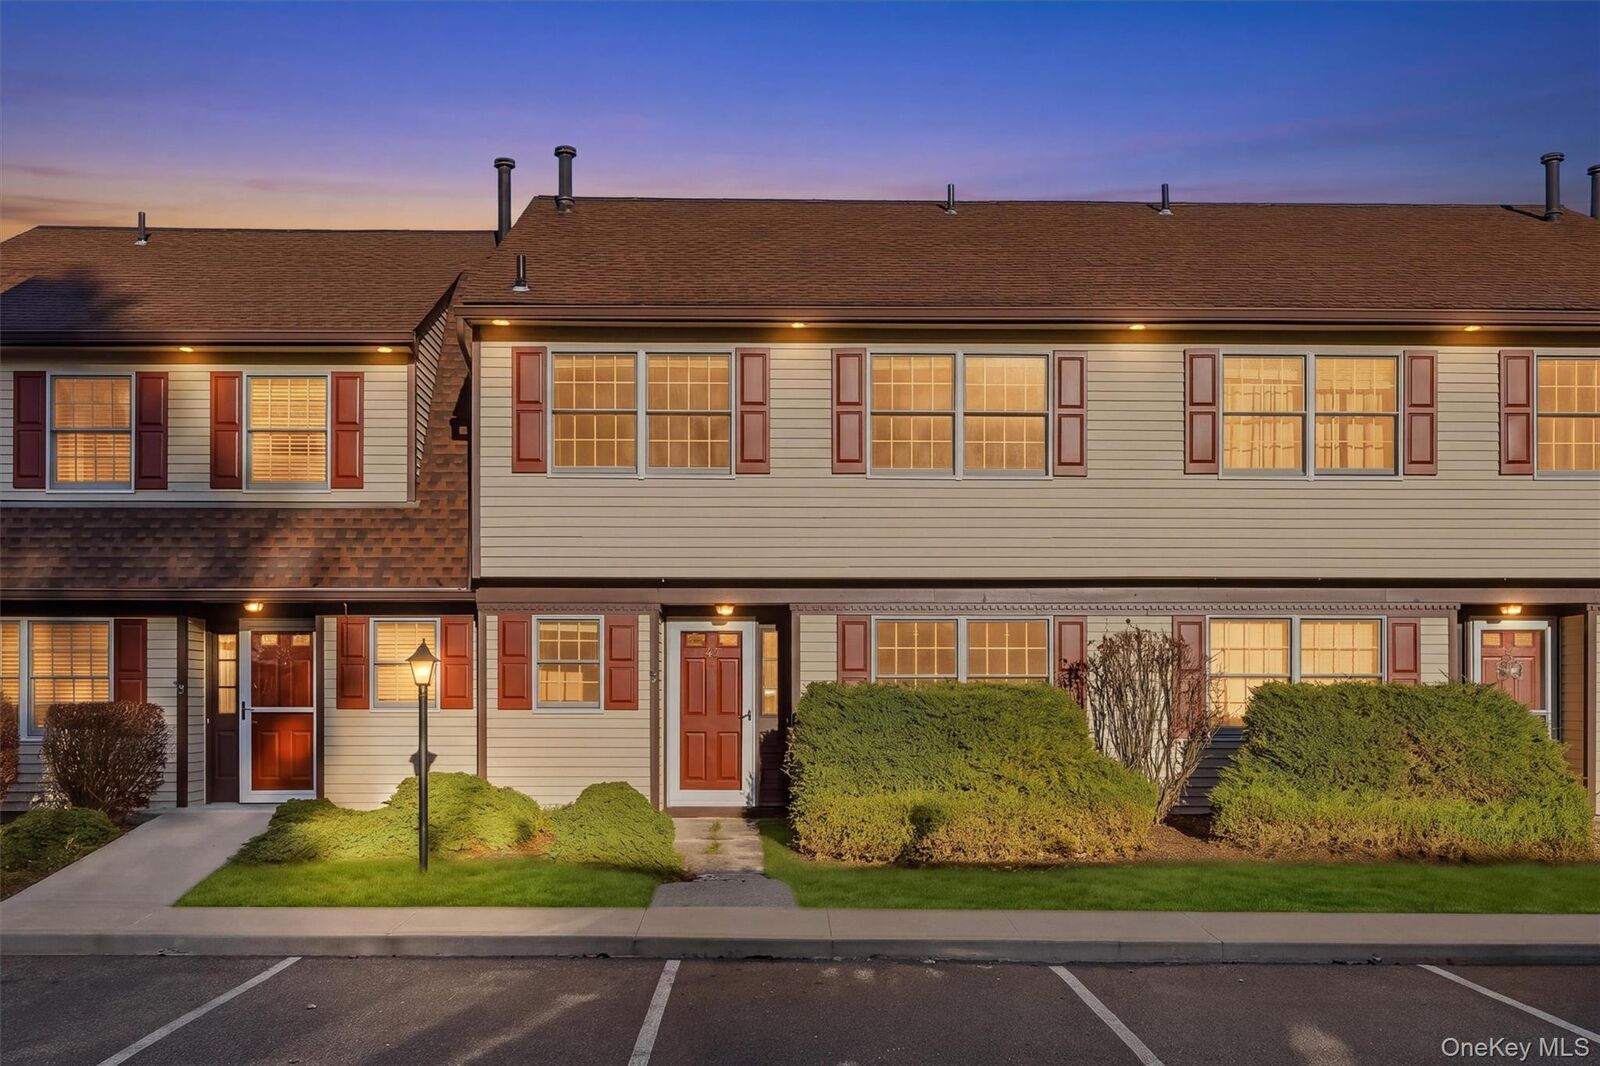
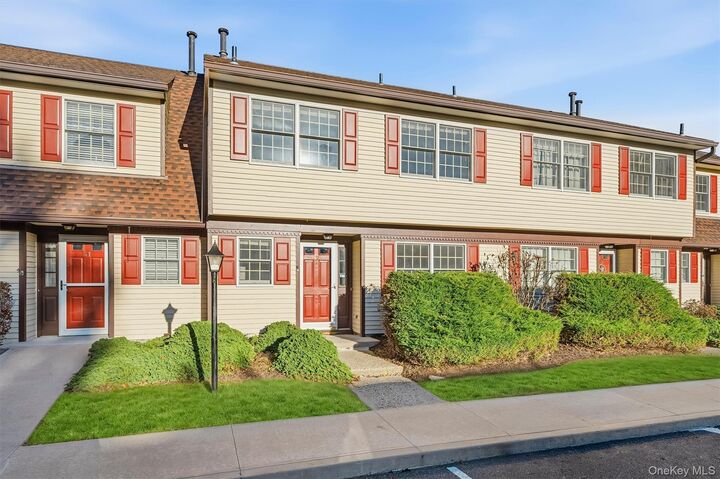
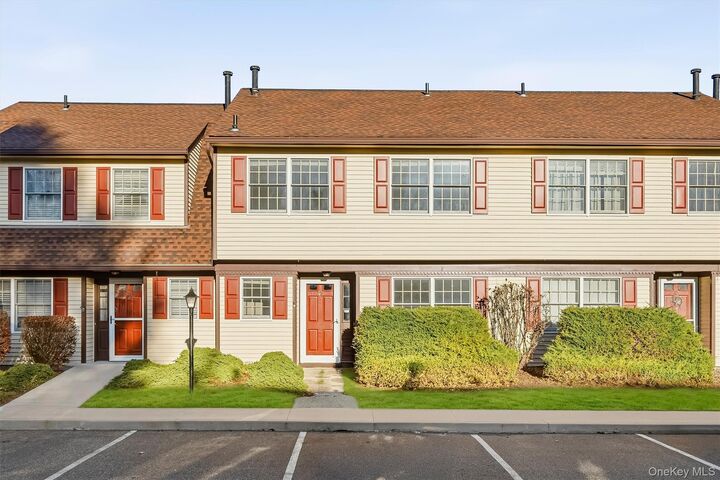
Maintenance Free living is here at 42 Summer Set Drive in Spring Meadow! A three-bedroom, two-and-a-half-bath townhome in the Village of Montgomery where you can walk to Main Street and browse the shops and restaurants. Set in a small cul-de-sac with assigned parking in front of the home and guest parking across the street. Before you even step inside you'll notice the privacy in both the front and back, provided by hedges and trees. Inside you will see it was professionally cleaned, painted and move in ready. The main level offers a welcoming foyer leading to the open living/dining area, a kitchen with a separate breakfast nook, and an oversized living room with dining room space. Off the living room is a three season fully enclosed three season room with storm windows a storage closet and access to the back yard. The laundry room, two large closets and half bath complete the main level. Upstairs you will find the oversized primary bedroom suite with a walk in closet and full bathroom. The two guest bedrooms are amply sized with plenty of closet space. There is also an attic with pull-down stairs and floorboards, offering tons of storage. This home features natural gas, central air, municipal water and sewer, a low monthly HOA and taxes and award winning and sought after Valley Central School District. Commuting is a breeze, as it is just minutes from Route 211, Route 208, I84, I87 and Stewart Airport!
MLS #:
1074957
1074957
Taxes
$4,807(2026)
$4,807(2026)
Lot Size
436 SQFT
436 SQFT
Type
Condo
Condo
Year Built
1990
1990
School District
Valley Central (Montgomery)
Valley Central (Montgomery)
County
Orange County
Orange County
Listed By
Karen Taphorn, Howard Hanna | Rand Realty, Contact: 845-928-9691
Source
ONEKEY
Last checked Nov 19 2026 at 10:32 PM EST
ONEKEY
Last checked Nov 19 2026 at 10:32 PM EST
Bathroom Details
- Full Bathrooms: 2
- Half Bathroom: 1
Interior Features
- Entrance Foyer
- Walk-In Closet(s)
- Storage
- Open Floorplan
- Walk Through Kitchen
- Ceiling Fan(s)
- Laundry: Laundry Room
- Primary Bathroom
Kitchen
- Dishwasher
- Dryer
- Microwave
- Refrigerator
- Washer
- Gas Range
- Gas Oven
Subdivision
- Spring Meadow
Heating and Cooling
- Forced Air
- Central Air
Homeowners Association Information
- Dues: $310/Monthly
Utility Information
- Utilities: Electricity Connected, Natural Gas Connected, Sewer Connected, Water Connected, Cable Connected
- Sewer: Public Sewer
School Information
- Elementary School: Berea Elementary School
- Middle School: Valley Central Middle School
- High School: Valley Central High School
Parking
- Assigned
Living Area
- 1,437 sqft
Additional Information: Monroe | 845-928-9691
Location
Estimated Monthly Mortgage Payment
*Based on Fixed Interest Rate withe a 30 year term, principal and interest only
Listing price
Down payment
%
Interest rate
%Mortgage calculator estimates are provided by Howard Hanna Rand Realty and are intended for information use only. Your payments may be higher or lower and all loans are subject to credit approval.
Disclaimer: Square footage is based on information available to agent, including County records. Information has not been verified by agent and should be verified by buyer.
Based on information submitted to the MLS GRID as of 11/19/2026 17:32. All data is obtained from various sources and may not have been verified by broker or MLS GRID. Supplied Open House Information is subject to change without notice. All information should be independently reviewed and verified for accuracy. Properties may or may not be listed by the office/agent presenting the information.
