
Listing by: ONEKEY as distributed by MLS GRID / Listed By: Margo Bohlin, Howard Hanna | Rand Realty - Contact: 845-634-4202
13 James Court Nanuet, NY 10954
Active (0 Days)
$360,000 (USD)
OPEN HOUSE TIMES
-
OPENSat, Sep 192:00 pm - 4:00 pm
-
OPENSun, Sep 2011:00 am - 1:00 pm
Description
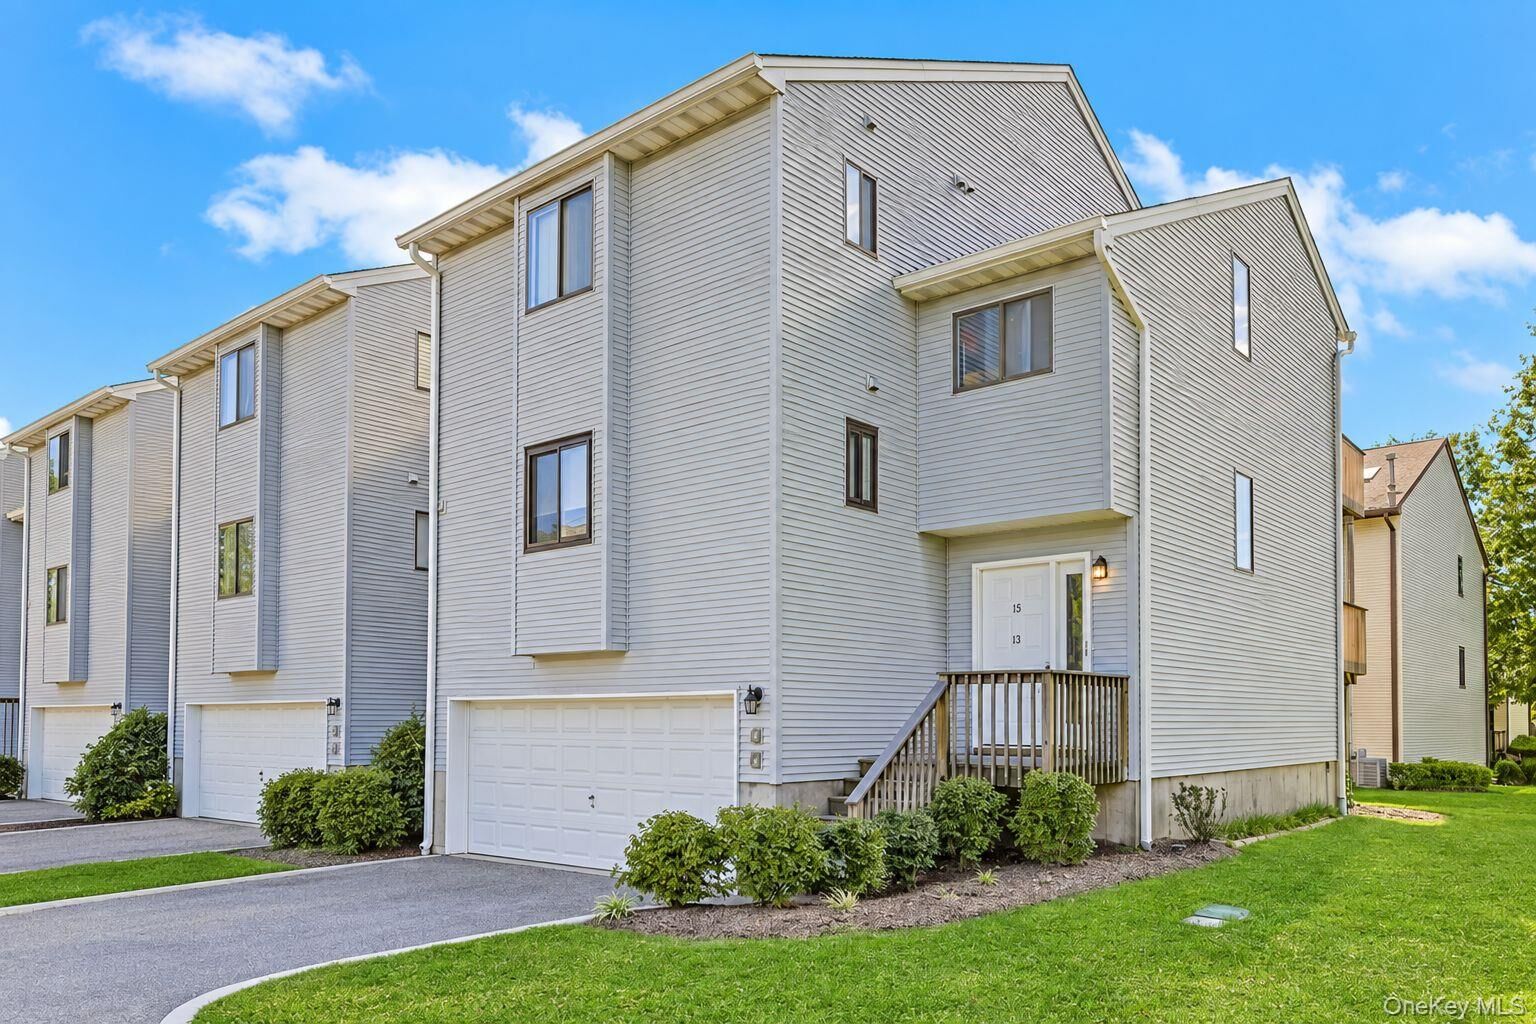
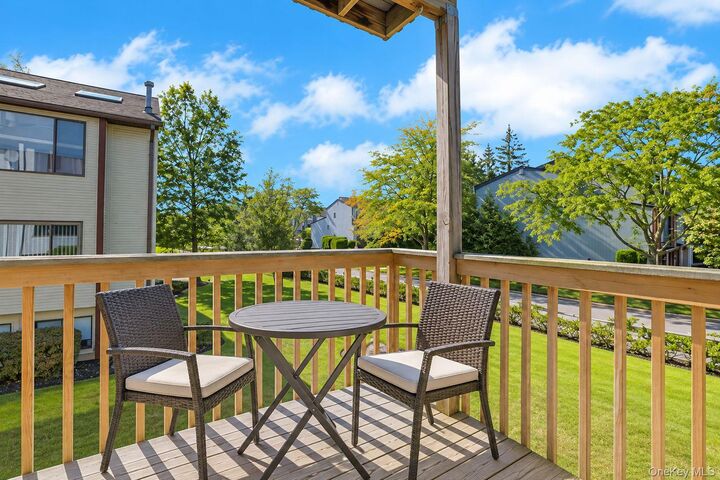
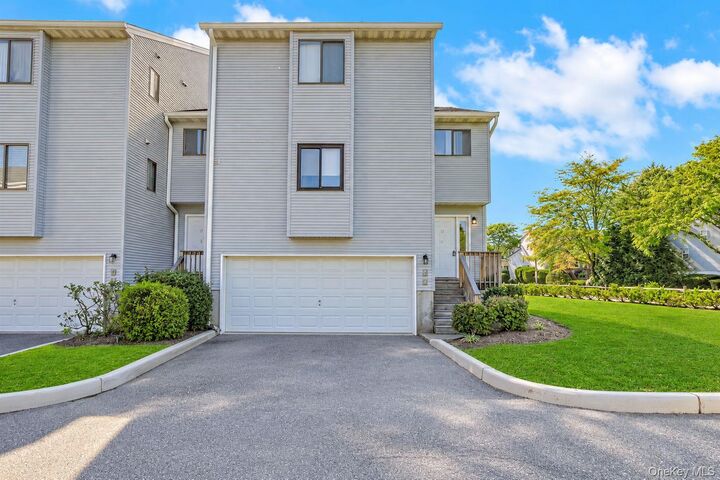
Nanuet, NY! Welcome to The Hamlets! This beautifully updated one-bedroom end-unit condo offers comfort, privacy, and convenience on a quiet dead-end street. The interior has been thoughtfully renovated, with a completely new kitchen featuring quartz countertops, easy-close cabinetry, under-cabinet lighting, filtered water, and stylish high-hat lighting. The renovated bathroom adds to the home's move-in-ready appeal. Filled with natural light, the inviting layout includes a spacious primary bedroom with a large walk-in closet, in-unit laundry, and abundant storage throughout. Step outside to your private deck, the perfect spot for morning coffee or relaxing at the end of the day. The finished lower level provides a versatile bonus room, currently used as a private home office, offering valuable additional living space. An attached one-car garage and private driveway add everyday convenience. Enjoy beautifully maintained community grounds and an array of amenities, including a swimming pool, pickleball and basketball courts, and playground. Conveniently located near public transportation, excellent restaurants, shopping, and everyday conveniences, this turnkey home offers an easy and enjoyable condominium lifestyle in a desirable Nanuet community. Welcome Home!
MLS #:
1042718
1042718
Taxes
$6,626(2025)
$6,626(2025)
Lot Size
3,049 SQFT
3,049 SQFT
Type
Condo
Condo
Year Built
1987
1987
Style
Other
Other
School District
East Ramapo (Spring Valley)
East Ramapo (Spring Valley)
County
Rockland County
Rockland County
Listed By
Margo Bohlin, Howard Hanna | Rand Realty, Contact: 845-634-4202
Source
ONEKEY
Last checked Sep 16 2026 at 6:38 PM EDT
ONEKEY
Last checked Sep 16 2026 at 6:38 PM EDT
Bathroom Details
- Full Bathroom: 1
Interior Features
- Walk-In Closet(s)
- Laundry: In Unit
- First Floor Bedroom
- First Floor Full Bath
Kitchen
- Dishwasher
- Dryer
- Oven
- Refrigerator
- Washer
- Water Softener Owned
- Range
Subdivision
- Vista At Kingsgate
Heating and Cooling
- Forced Air
- Central Air
Basement Information
- Finished
Pool Information
- Community
Homeowners Association Information
- Dues: $370/Monthly
Flooring
- Wood
Utility Information
- Utilities: Electricity Connected, Natural Gas Connected, Sewer Connected, Water Connected
- Sewer: Public Sewer
School Information
- Elementary School: Fleetwood Elementary School
- Middle School: Chestnut Ridge Middle School
- High School: Spring Valley High School
Parking
- Attached
Living Area
- 949 sqft
Additional Information: New City | 845-634-4202
Location
Estimated Monthly Mortgage Payment
*Based on Fixed Interest Rate withe a 30 year term, principal and interest only
Listing price
Down payment
%
Interest rate
%Mortgage calculator estimates are provided by Howard Hanna Rand Realty and are intended for information use only. Your payments may be higher or lower and all loans are subject to credit approval.
Disclaimer: Square footage is based on information available to agent, including County records. Information has not been verified by agent and should be verified by buyer.
Based on information submitted to the MLS GRID as of 9/16/2026 14:38. All data is obtained from various sources and may not have been verified by broker or MLS GRID. Supplied Open House Information is subject to change without notice. All information should be independently reviewed and verified for accuracy. Properties may or may not be listed by the office/agent presenting the information.
