
Listing by: ONEKEY as distributed by MLS GRID / Listed By: Cynthia Weil, Howard Hanna | Rand Realty - Contact: 914-245-4422
616 Ridge Street Peekskill, NY 10566
Active (0 Days)
$525,000 (USD)

Description
MLS #:
1069059
1069059
Taxes
$12,604(2026)
$12,604(2026)
Lot Size
7,567 SQFT
7,567 SQFT
Type
Single-Family Home
Single-Family Home
Year Built
1934
1934
Style
Cape Cod
Cape Cod
School District
Peekskill
Peekskill
County
Westchester County
Westchester County
Listed By
Cynthia Weil, Howard Hanna | Rand Realty, Contact: 914-245-4422
Source
ONEKEY
Last checked Nov 17 2026 at 1:39 AM EST
ONEKEY
Last checked Nov 17 2026 at 1:39 AM EST
Bathroom Details
- Full Bathroom: 1
Interior Features
- Eat-In Kitchen
- Walk-In Closet(s)
- Walk Through Kitchen
- First Floor Bedroom
- First Floor Full Bath
- Quartz/Quartzite Counters
Kitchen
- Dishwasher
- Dryer
- Refrigerator
- Washer
- Range
Subdivision
- Daniel J Haight Prop
Property Features
- Foundation: Block
- Foundation: Stone
Heating and Cooling
- Steam
- Hot Water
- None
Basement Information
- Full
- Unfinished
- Walk-Out Access
Utility Information
- Utilities: Sewer Connected, Water Connected
- Sewer: Public Sewer
School Information
- Elementary School: Woodside Community School
- Middle School: Peekskill Middle School
- High School: Peekskill High School
Parking
- Detached
- Garage
Living Area
- 1,200 sqft
Additional Information: Yorktown | 914-245-4422
Location
Estimated Monthly Mortgage Payment
*Based on Fixed Interest Rate withe a 30 year term, principal and interest only
Listing price
Down payment
%
Interest rate
%Mortgage calculator estimates are provided by Howard Hanna Rand Realty and are intended for information use only. Your payments may be higher or lower and all loans are subject to credit approval.
Disclaimer: Square footage is based on information available to agent, including County records. Information has not been verified by agent and should be verified by buyer.
Based on information submitted to the MLS GRID as of 11/16/2026 20:39. All data is obtained from various sources and may not have been verified by broker or MLS GRID. Supplied Open House Information is subject to change without notice. All information should be independently reviewed and verified for accuracy. Properties may or may not be listed by the office/agent presenting the information.

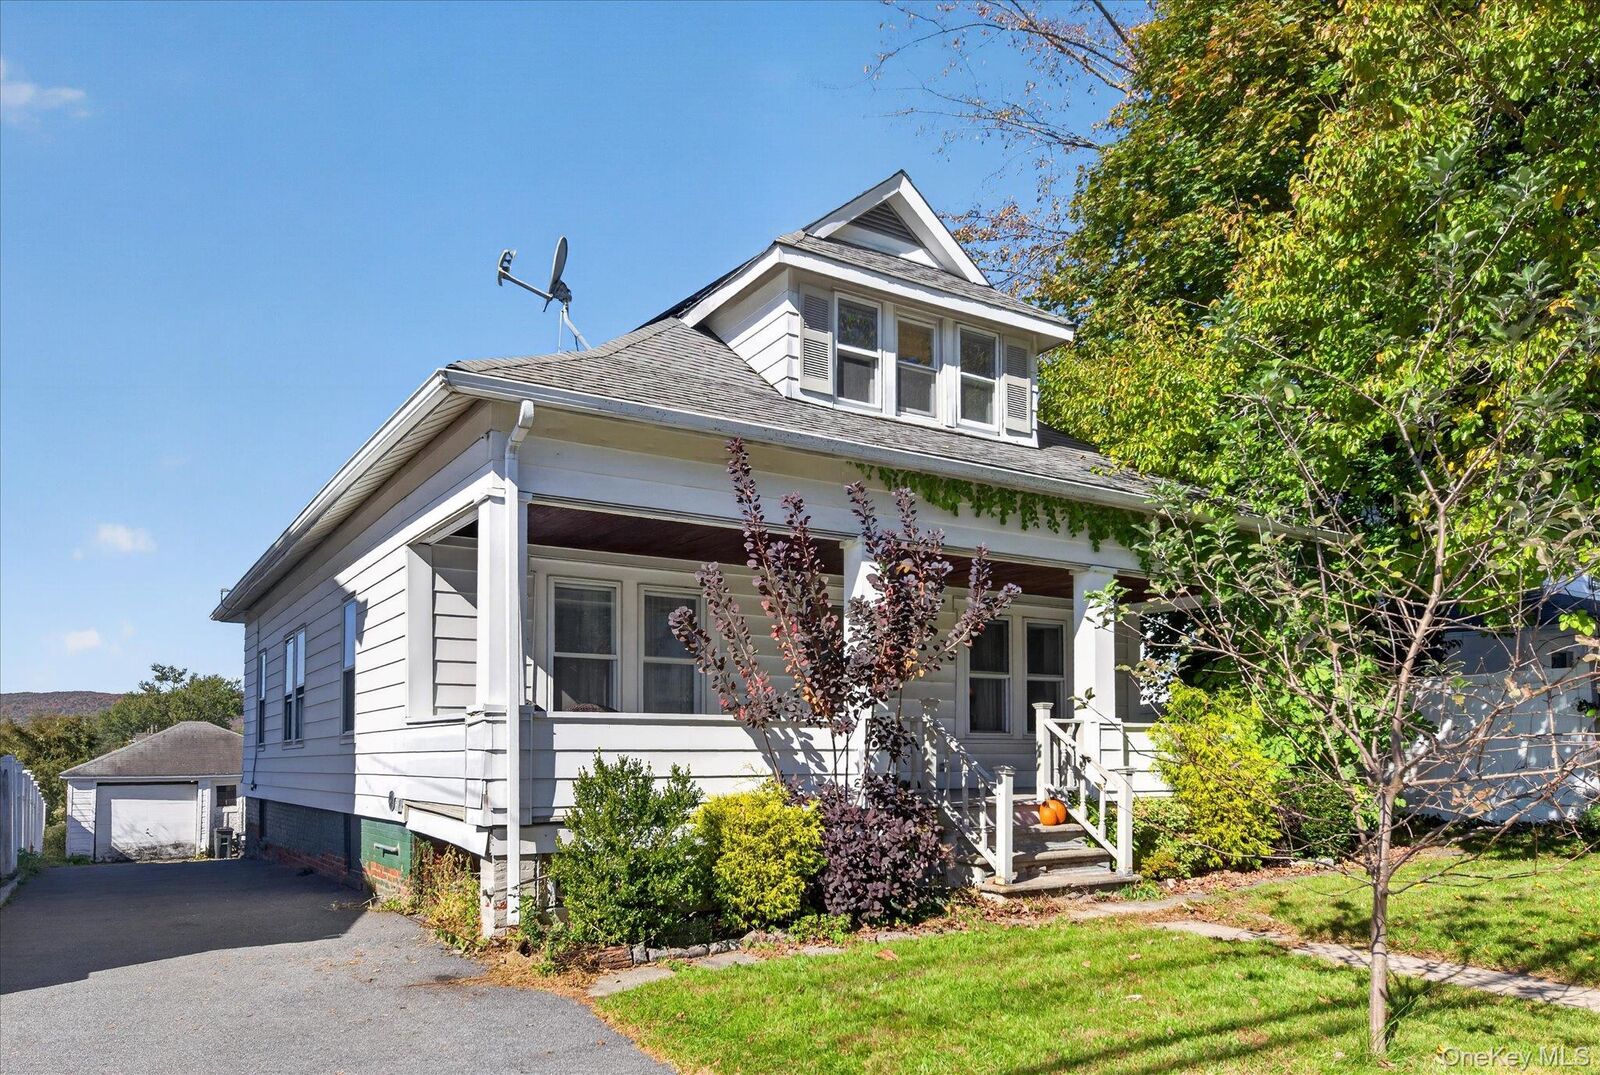
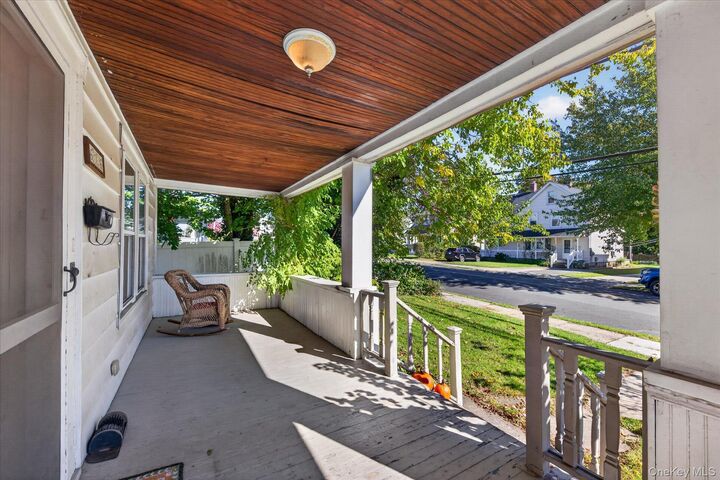
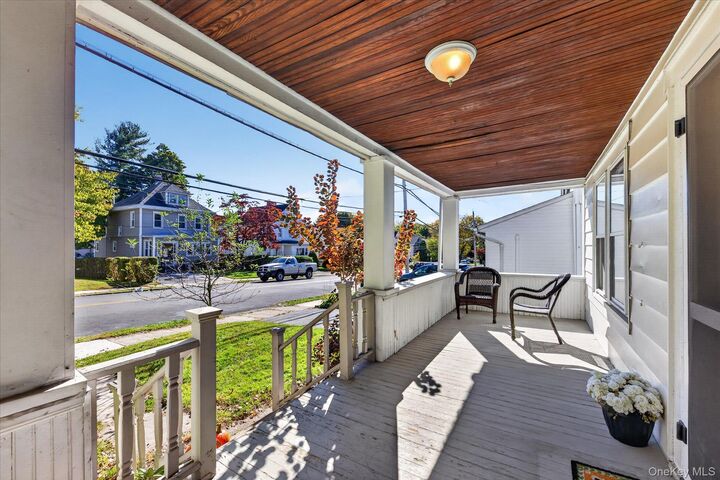
Your welcome begins on the classic covered front porch, featuring tongue-and-groove ceilings and stately support columns—the ideal spot to unwind in a rocking chair. Inside, the move-in-ready main level blends vintage character with 2018 updates. Adjoining living and dining rooms create an effortless flow into the updated kitchen, outfitted with stainless steel appliances, stone countertops, and a sunny breakfast nook/office area off the rear mudroom. Three comfortable bedrooms and a full bathroom complete the main floor for convenient single-level living.
Looking to build instant equity or add extra square footage? A gorgeous staircase leads to a partially finished walk-up attic ready to be completed (with proper permits), while a full unfinished basement offers endless potential for a recreation room, workshop, or home gym. Outside, a detached two-car garage awaits your renovation vision. Don't miss this rare blend of historic charm, modern updates, and room to grow!