
Listing by: ONEKEY as distributed by MLS GRID / Listed By: Susan Taylor, Howard Hanna | Rand Realty - Contact: 845-744-2095
39 Walnut Street Walden, NY 12586
Active (0 Days)
$425,000 (USD)

Description
MLS #:
1072023
1072023
Taxes
$9,128(2026)
$9,128(2026)
Lot Size
5,525 SQFT
5,525 SQFT
Type
Single-Family Home
Single-Family Home
Year Built
1890
1890
Style
Other, Foursquare
Other, Foursquare
School District
Valley Central (Montgomery)
Valley Central (Montgomery)
County
Orange County
Orange County
Listed By
Susan Taylor, Howard Hanna | Rand Realty, Contact: 845-744-2095
Source
ONEKEY
Last checked Nov 11 2026 at 2:35 PM EST
ONEKEY
Last checked Nov 11 2026 at 2:35 PM EST
Bathroom Details
- Full Bathroom: 1
- Half Bathrooms: 2
Interior Features
- Eat-In Kitchen
- Entrance Foyer
- Storage
- Laundry: In Basement
- In-Law Floorplan
- Ceiling Fan(s)
- Natural Woodwork
Kitchen
- Dishwasher
- Electric Water Heater
- Gas Range
Lot Information
- Corner Lot
Property Features
- Foundation: Other
Heating and Cooling
- Electric
- None
Basement Information
- Full
- Unfinished
- Storage Space
- Bilco Door(s)
Flooring
- Hardwood
Utility Information
- Utilities: Trash Collection Public, Electricity Connected, Sewer Connected, Water Connected, Phone Connected
- Sewer: Public Sewer
School Information
- Elementary School: Walden Elementary School
- Middle School: Valley Central Middle School
- High School: Valley Central High School
Parking
- Driveway
Living Area
- 1,810 sqft
Additional Information: Pine Bush | 845-744-2095
Location
Estimated Monthly Mortgage Payment
*Based on Fixed Interest Rate withe a 30 year term, principal and interest only
Listing price
Down payment
%
Interest rate
%Mortgage calculator estimates are provided by Howard Hanna Rand Realty and are intended for information use only. Your payments may be higher or lower and all loans are subject to credit approval.
Disclaimer: Square footage is based on information available to agent, including County records. Information has not been verified by agent and should be verified by buyer.
Based on information submitted to the MLS GRID as of 11/11/2026 09:35. All data is obtained from various sources and may not have been verified by broker or MLS GRID. Supplied Open House Information is subject to change without notice. All information should be independently reviewed and verified for accuracy. Properties may or may not be listed by the office/agent presenting the information.

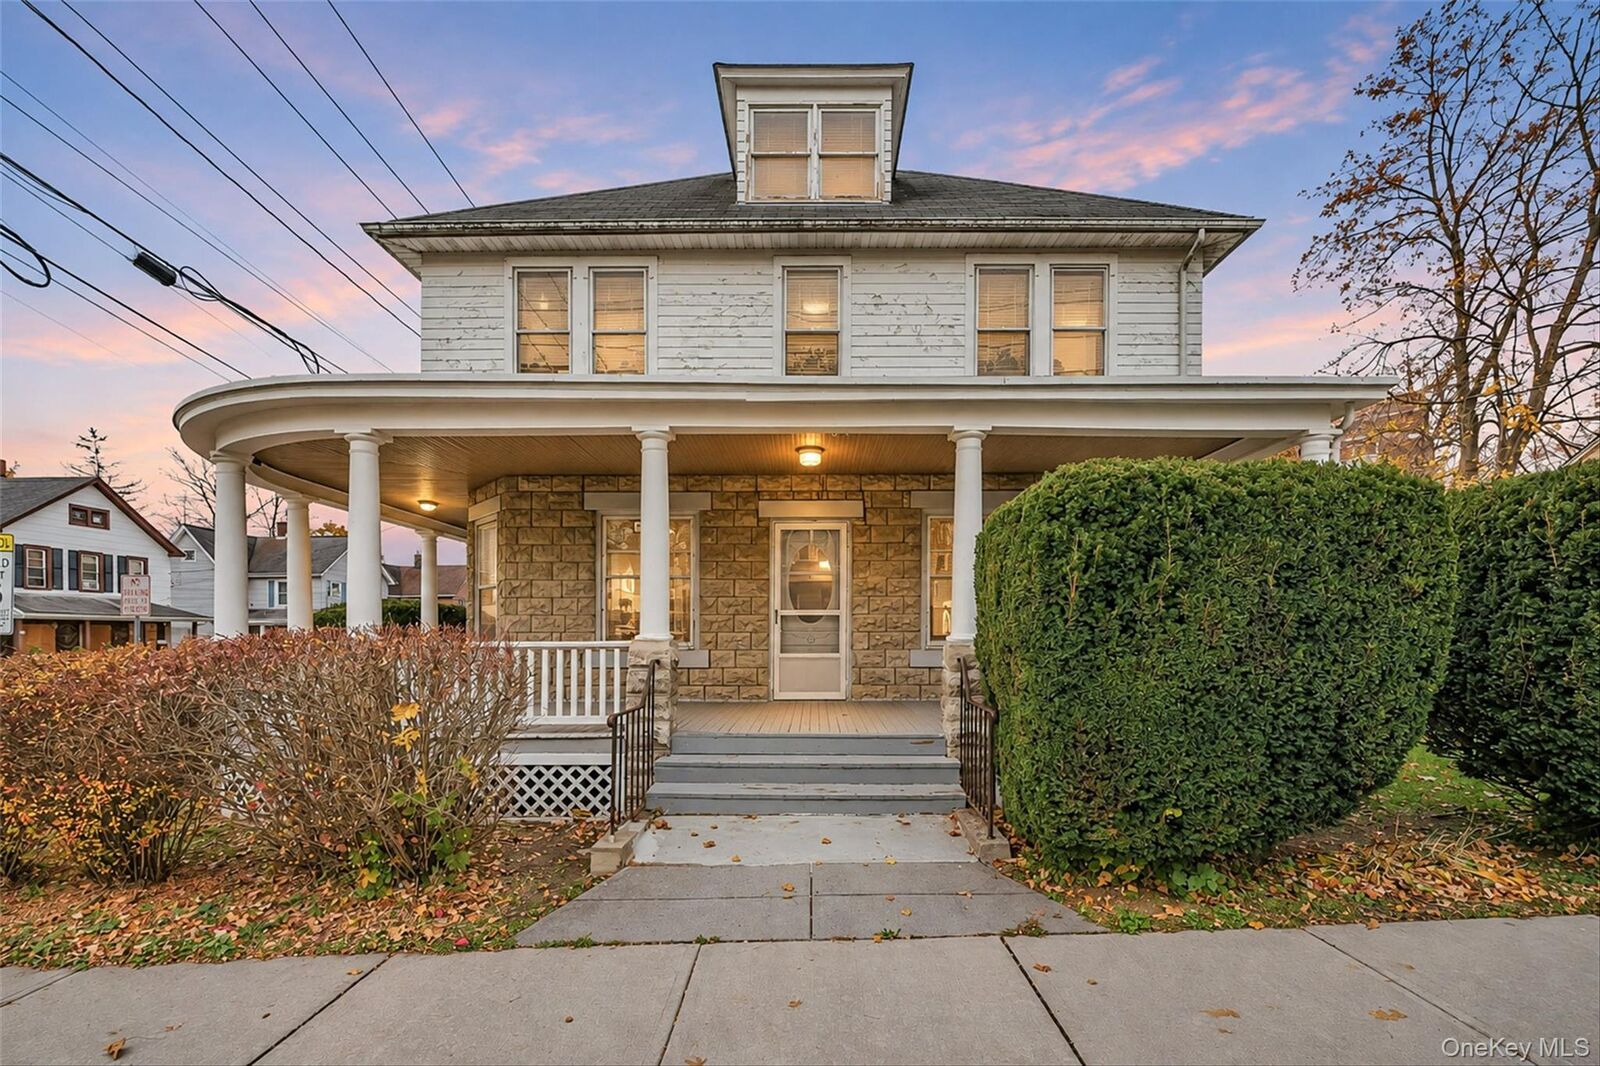
Inside, you'll find bright, sun-filled living spaces with generously sized rooms, rich wood trim, hardwood floors, new carpeting, and charming vintage bathrooms. A full walk-up attic offers abundant storage space and exciting potential for future expansion.
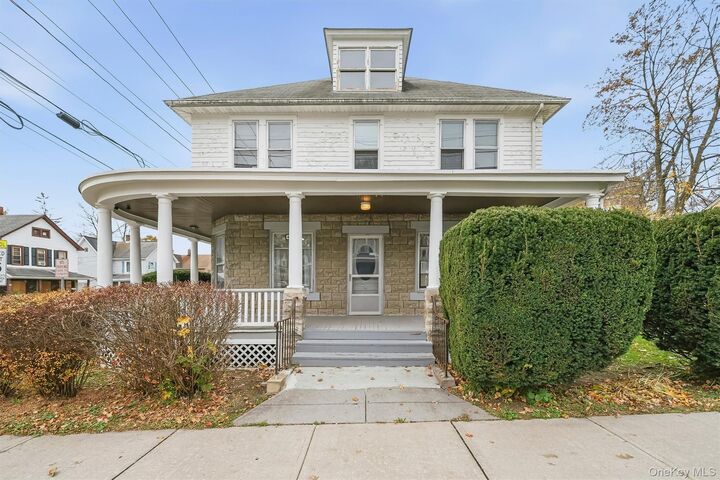
Previously utilized as a dentist's office on the first floor with a two-bedroom apartment on the second floor, the property is currently zoned R5 for single-family residential use. Permitted uses within this district include a home occupation, a home professional office, and caretakers dwelling unit. With three separate entrances, one full bathroom, and two half baths, the flexible layout presents a unique opportunity to customize the home to fit your personal and professional needs.
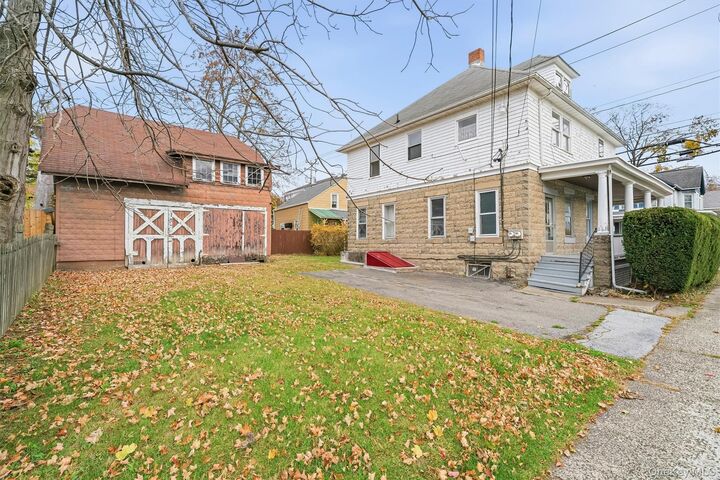
The barn with loft provides exceptional space for a workshop, artist's studio, hobby area, or additional storage. The structure also offers excellent potential for conversion into a garage.
Everything you need is close at hand, including several village parks offering summer concerts, sporting fields, and a pickleball court. Thruway Plaza has a Hannaford grocery store, a huge sporting goods store, and several favorite eateries.
Commuters will appreciate the easy access to Interstate 84, and the NY State thruway, making travel throughout the Hudson Valley and beyond both convenient and efficient.
This home offers a rare opportunity to own a distinctive property that combines character, versatility, and an unbeatable village location.