
Listing by: ONEKEY as distributed by MLS GRID / Listed By: Kimberly Starks, Howard Hanna | Rand Realty - Contact: 845-986-4848
17 High Hill Avenue Warwick, NY 10990
Active (0 Days)
$599,900 (USD)
OPEN HOUSE TIMES
-
OPENSun, Sep 2712 noon - 2:00 pm

Description
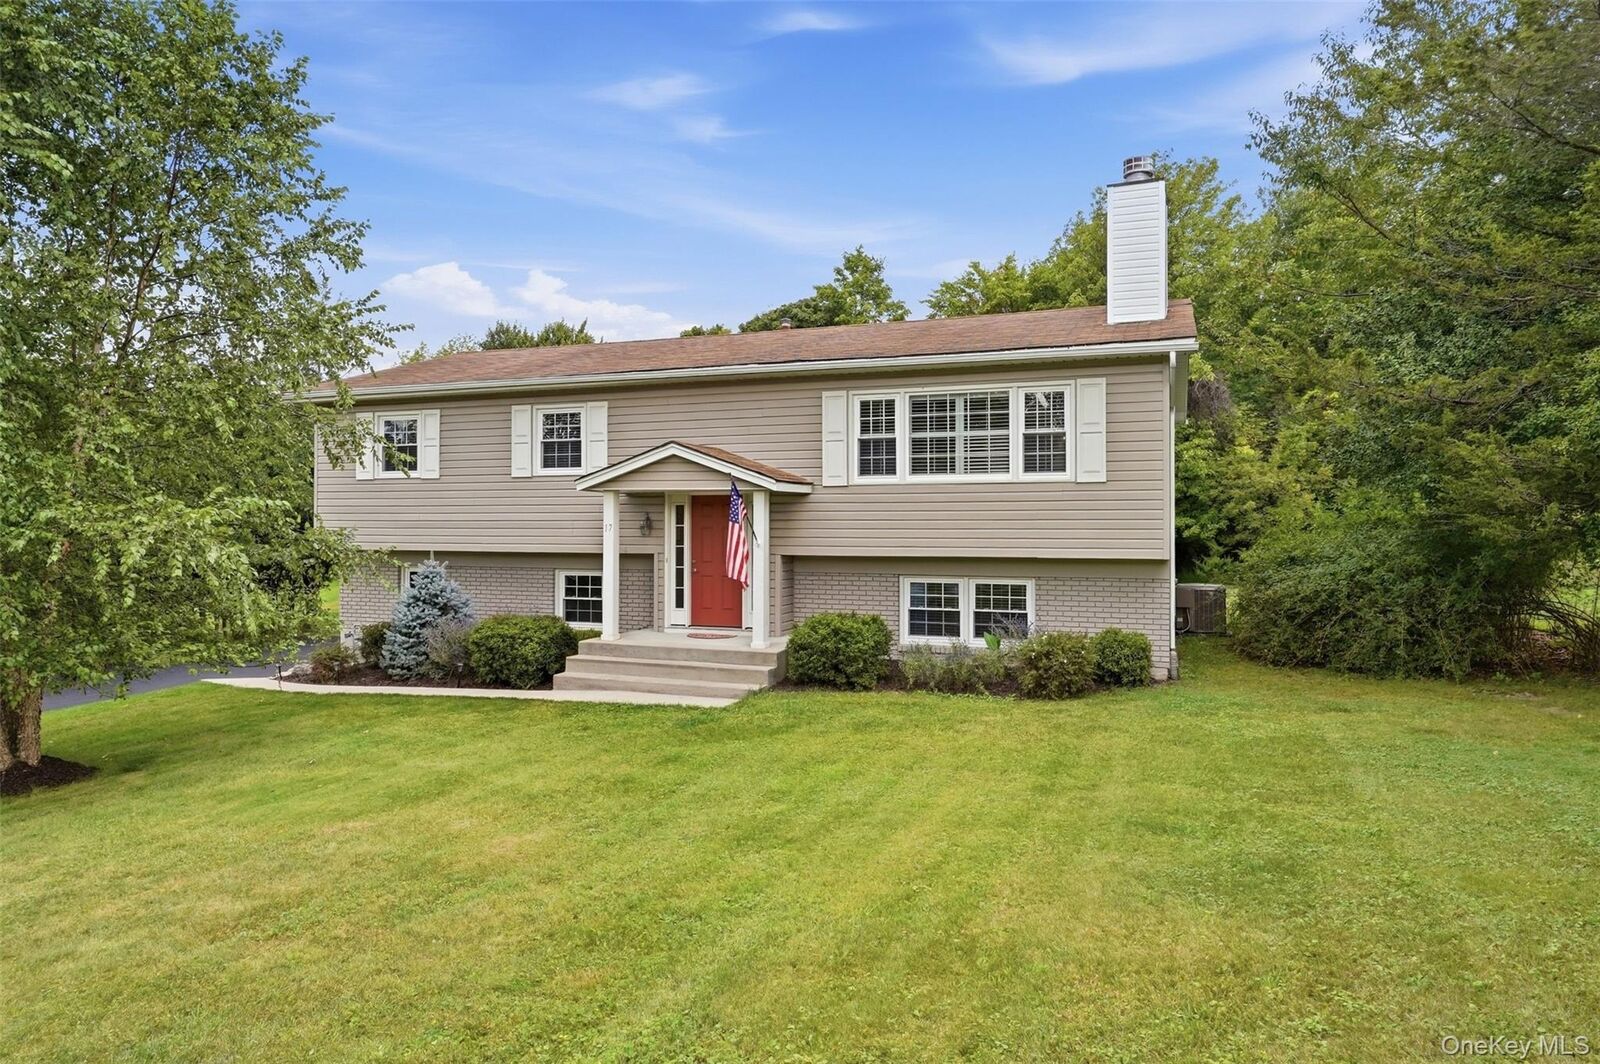
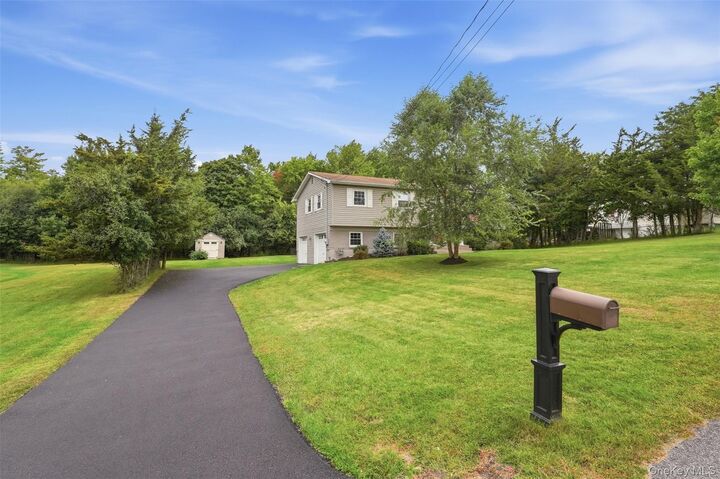
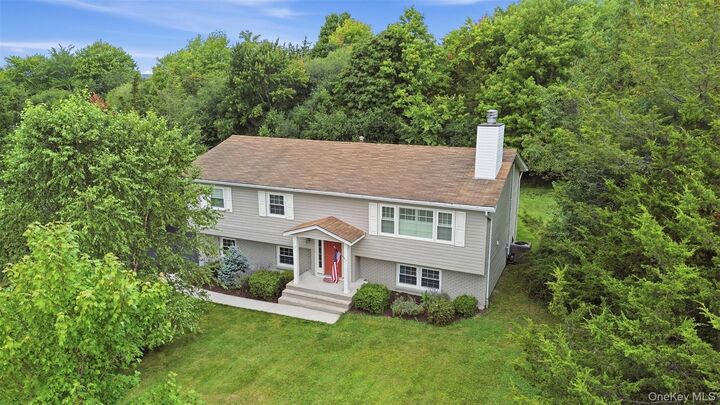
Set in a welcoming neighborhood on just over half an acre, this spacious raised ranch style home offers the perfect place to start a new chapter. Featuring 3 spacious bedrooms, including a primary en-suite, eat-in kitchen, dining room, and inviting living room with wood fireplace with gas insert. The finished lower level adds a family room, extra flex space for a home office, exercise area or guests, plus a half bath. Enjoy outdoor living on the large deck overlooking the level yard with a fenced area for your furry friend, while the generous yard offers space for gardening, entertaining, and fun. Conveniently located and close to all that Warwick has to offer, including its charming village, shops, restaurants, library, schools, parks, recreation, seasonal farmer’s markets, and local attractions. This home provides a wonderful combination of neighborhood living and easy access to the community you’ll love calling home.
MLS #:
1054146
1054146
Taxes
$10,356(2026)
$10,356(2026)
Lot Size
0.61 acres
0.61 acres
Type
Single-Family Home
Single-Family Home
Year Built
1975
1975
Style
Raised Ranch
Raised Ranch
School District
Warwick Valley
Warwick Valley
Listed By
Kimberly Starks, Howard Hanna | Rand Realty, Contact: 845-986-4848
Source
ONEKEY
Last checked Sep 24 2026 at 3:08 PM EDT
ONEKEY
Last checked Sep 24 2026 at 3:08 PM EDT
Bathroom Details
- Full Bathrooms: 2
- Half Bathroom: 1
Interior Features
- Eat-In Kitchen
- Granite Counters
- Kitchen Island
- Formal Dining
- Laundry: Laundry Room
- Built-In Features
- His and Hers Closets
- Primary Bathroom
Kitchen
- Dishwasher
- Dryer
- Microwave
- Refrigerator
- Washer
- Stainless Steel Appliance(s)
- Gas Water Heater
- Gas Range
Lot Information
- Back Yard
- Front Yard
Property Features
- Fireplace: Gas
- Fireplace: Wood Burning
Heating and Cooling
- Natural Gas
- Baseboard
- Central Air
Basement Information
- Finished
- Walk-Out Access
Flooring
- Wood
- Tile
Utility Information
- Utilities: Trash Collection Private, Electricity Connected, Natural Gas Connected, Water Connected
- Sewer: Septic Tank
School Information
- Elementary School: Sanfordville Elementary School
- Middle School: Warwick Valley Middle School
- High School: Warwick Valley High School
Parking
- Driveway
- Attached
- Garage
Living Area
- 2,034 sqft
Additional Information: Warwick | 845-986-4848
Estimated Monthly Mortgage Payment
*Based on Fixed Interest Rate withe a 30 year term, principal and interest only
Listing price
Down payment
%
Interest rate
%Mortgage calculator estimates are provided by Howard Hanna Rand Realty and are intended for information use only. Your payments may be higher or lower and all loans are subject to credit approval.
Disclaimer: Square footage is based on information available to agent, including County records. Information has not been verified by agent and should be verified by buyer.
Based on information submitted to the MLS GRID as of 9/24/2026 11:08. All data is obtained from various sources and may not have been verified by broker or MLS GRID. Supplied Open House Information is subject to change without notice. All information should be independently reviewed and verified for accuracy. Properties may or may not be listed by the office/agent presenting the information.
